
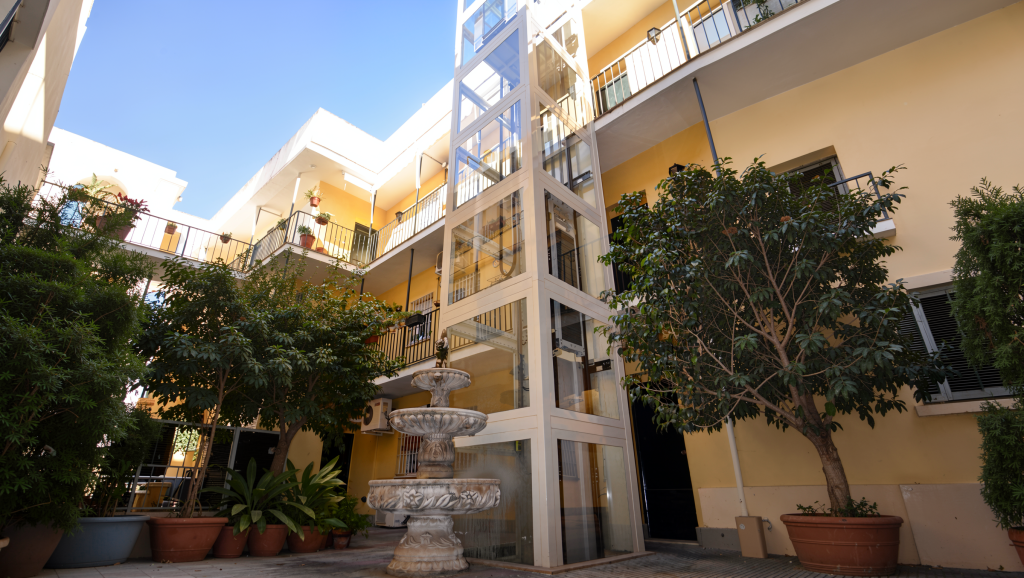
Machine-room-less lifts in refurbishment projects: what to check in the lift shaft
Will a lift fit in this building?
This is the question every installer faces in a refurbishment project. And it is almost never answered during the first site visit.
The answer is given at the first visit.
In new construction, the space is designed for the elevator. In renovation, the opposite happens: the elevator is
The elevator has to adapt to an already existing space, with its limitations of depth and height.
and structure.
That is why elevators without a machine room have become the usual solution in
existing buildings. But before proposing them, they must be measured, verified and documented.
This is the checklist that HIDRAL S.A. recommends.
Why rehabilitation changes the rules
A building constructed without a lift, or with an old one that needs replacing, usually presents three limitations: Insufficient pit depth, because excavating below the top floor slab is expensive, time-consuming and sometimes unfeasible. Limited headroom on the top floor. No space for a machine room. A machine-room-less lift eliminates the third limitation. The other two depend on the lift shaft, and that is where the project is made or broken.
What to check in the shaft: the checklist
1. Available pit depth
The pit is the distance between the level of the lowest landing and the bottom of the shaft. It must be measured accurately and you must check what lies beneath: a slab, ground, basement, services or the water table. Any damp or leaks in the pit must be rectified before anything is installed. If there isn’t much scope for excavation, the solution lies in using a compact lift. Hidral’s UHe model offers an option with a minimum pit depth of 200 mm.
2. Headroom: the clear height on the top floor
Headroom is the distance between the level of the top landing and the ceiling of the shaft. This is the measurement most often overlooked during the initial site visit and the one that causes the most complications in projects. An old building with a low roof or a restricted shaft can restrict the choice of lift as much as the pit depth.
3. Useful shaft dimensions, floor by floor
It is not enough to measure the width and depth on the ground floor. In older buildings, it is common for the shaft to be out of plumb, to narrow on certain floors, or to have protrusions from beams, downpipes or services. Measurements must be taken on every floor, and the minimum available clear cross-section must be noted. This clear cross-section determines the possible car size and, consequently, the load capacity and number of passengers.
4. Structure and anchoring capacity
Guides, supports and, in a lift without a machine room, the lift itself are supported by the shaft structure. It is advisable to check what the walls are made of (brickwork, concrete or masonry) and whether they can accommodate the planned anchors. If not, it may be necessary to find an alternative fixing solution or to consider installing a load-bearing structure. At this stage, coordination with the project management team is essential.
5. Location of the control panel and access for rescue operations
In the absence of a machine room, the control panel and rescue equipment require an alternative location. Typically, this is a cupboard on the landing of the top floor or next to a landing door. Provision must be made for this space, access for the maintenance engineer and the procedure for rescuing passengers.
6. Landings, doors and site access points
Each landing and boarding point requires a landing with sufficient space for the landing door. It is also advisable to check where materials will be brought in: through the entrance, up the staircase, via the courtyard or from the roof. In refurbishment projects, installation logistics can affect the timeframe just as much as the equipment itself.
7. Shaft installations
Finally, it is necessary to check the available electrical supply, the shaft lighting and ventilation, and ensure that no installations unrelated to the lift pass through the shaft. Do pitless lifts exist? This is one of the most frequent search queries, and the answer requires some clarification. A lift that complies with lift regulations always requires a pit so that the car can sit flush with the floor, even if the pit is small. What does exist, however, are systems with a reduced pit depth, such as the UHe with a 200 mm pit, which avoid the need for excessive excavation in most cases. For short travel distances, there are also platform lifts, which are governed by a different regulatory framework. They have different features, uses and limitations. The most suitable option in each case depends on the intended use, the travel distance and the building. That is why the decision is made once the lift shaft has been measured, not before.
Advantages of a lift without a machine room
• Less civil engineering work: there is no need to build or fit out a machine room.
• More usable space for the building.
• Energy efficiency: the gearless motor reduces energy consumption compared to conventional machines.
• Shorter lead times, which is particularly valuable in buildings that remain occupied during construction.
Hidral’s UHe lift is designed to facilitate installation in confined spaces, the replacement of old lifts and new installations in existing buildings.
What to send to the manufacturer to assess the solution
With this information, we can propose a solution from the very first contact:
Plans or sketches of the shaft showing the clear cross-section on each floor..
Available pit depth and what lies beneath it.
Available headroom (clear space on the top floor)..
Total travel distance, number of stops, type and number of passengers per floor..
Intended use: residential, private or public.
Type of shaft walls..
Photographs of the shaft, landings and access points.
The manufacturer behind the installer
n refurbishment projects, every building is unique. And every centimetre counts. At Hidral, we analyse the shaft with you, propose the equipment that fits, and if the standard range isn’t sufficient, our engineering team works to design a bespoke solution. Because in refurbishment, the shaft is key. And the lift has to adapt to it. Accurate measurements are half the battle. Do you have a shaft available? Send us the details and we’ll work with you to tailor the solution. Contact our technical sales advisory team.
Frequently asked questions
What is the headroom of a lift?
It is the distance between the upper stop level and the ceiling of the recess.
What pit does an elevator without a machine room need?
It depends on the model. The UHe from Hidral works with a minimum trench of 200 mm in
In certain cases, this prevents excessive digging in many buildings.
Can a lift be installed without a pit?
A lift always requires a pit to bring the car flush with the floor level, even if it is small. For short travel distances, there are platform lifts governed by a different regulatory framework. The appropriate solution depends on the intended use and the building.
What shaft dimensions need to be measured?
Clear opening (width and depth) on all floors, pit depth, available headroom on the top floor, total travel distance, type of boarding, number of entrances and stops.
General normative framework
EN 81-20 and EN 81-50: Construction, installation and design requirements for new elevators.
EN 81-21: New elevators in existing buildings. Includes solutions when not
The usual safety gaps in a ditch or escape route can be met with measures such as:
Additional protection.
Accessibility: EN 81-70 and, in Spain, the CTE DB SUA.
Spanish regulations: Royal Decree 355/2024 (ITC AEM 1, Ascensores), which regulates
commissioning, maintenance and inspections.


